

4313 ORANGE RIDGE CT, Valrico, FL 33596
See all 51 photos
4313 ORANGE RIDGE CT, Valrico, FL 33596
REQUEST A TOUR If you would like to see this home without being there in person, select the "Virtual Tour" option and your agent will contact you to discuss available opportunities.
In-PersonVirtual Tour
$ 425,000
Est. payment /mo
Coming Soon

4313 ORANGE RIDGE CT Valrico, FL 33596

4 Beds

3 Baths

2,255 SqFt


UPDATED:

Key Details

Property Type Single Family Home

Sub Type Single Family Residence

Listing Status Coming Soon

Purchase Type For Sale

Square Footage 2,255 sqft

Price per Sqft $188

Subdivision Buckhorn Groves Ph 2

MLS Listing ID TB8552005

Bedrooms 4

Full Baths 3

HOA Fees $600/ann

HOA Y/N Yes

Annual Recurring Fee 600.0

Year Built 2003

Annual Tax Amount $2,907

Lot Size 7,840 Sqft

Acres 0.18

Lot Dimensions 70x110

Property Sub-Type Single Family Residence

Source Stellar MLS

Property Description

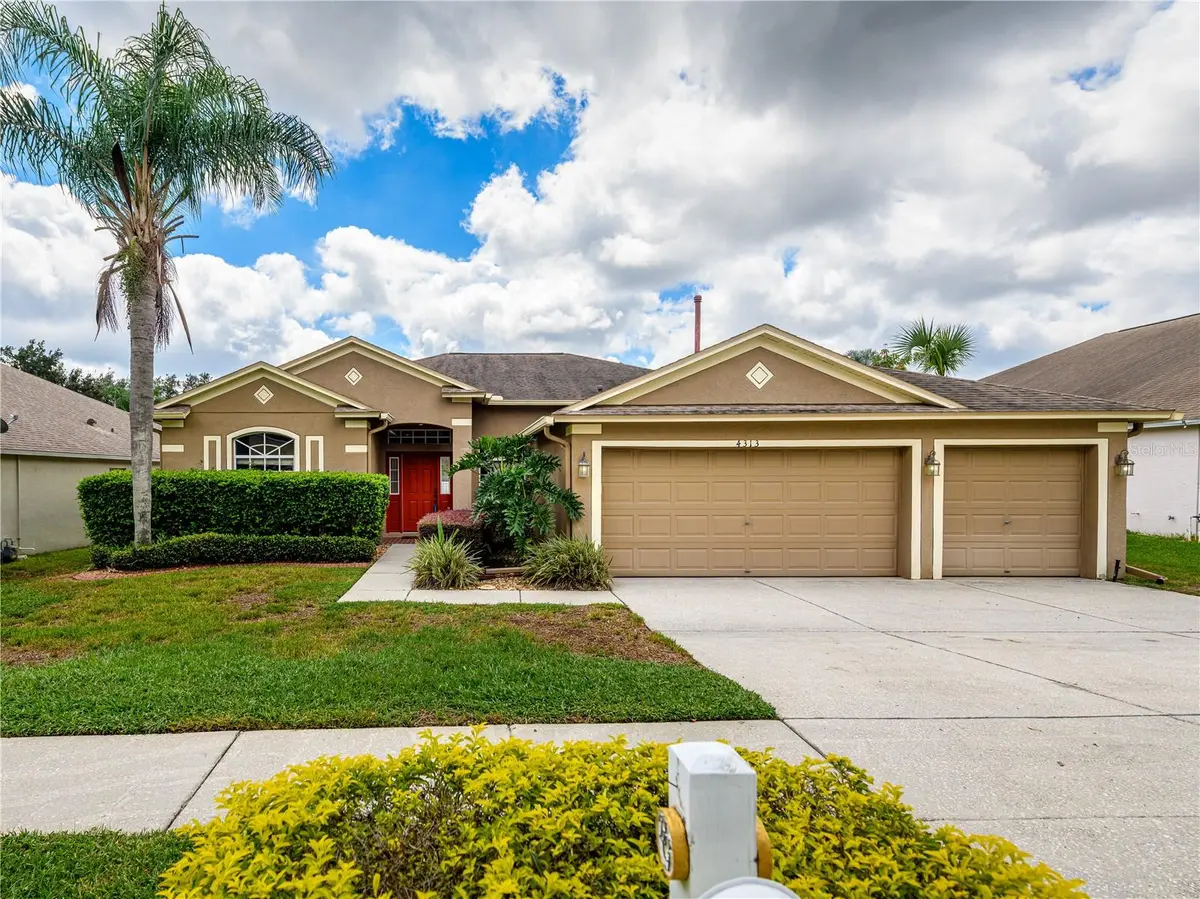
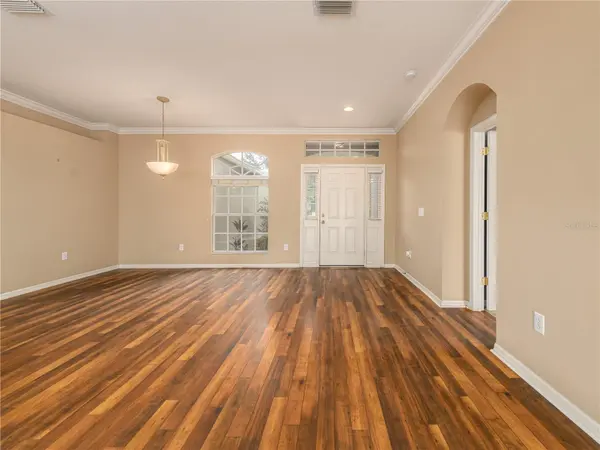
A thoughtfully designed one-story home offering 4 bedrooms, 3 full baths, a 3-car garage, and 2,255 square feet in the established Buckhorn Groves community of Valrico. With NO CDD and a low HOA, this neighborhood offers an appealing setting near highly regarded schools, golf courses, shopping, dining, and everyday conveniences. Inside, the three-way split floor plan creates natural separation between the bedrooms while keeping the main living areas open and connected. Just beyond the entry, the formal living and dining rooms provide flexible space that can easily adapt to the way you live, whether that means entertaining, working from home, or creating an additional sitting area. At the center of the home, the kitchen opens comfortably to the great room and casual dining area, creating an easy flow for everyday living. Granite countertops, 42-inch cabinetry, stainless steel appliances, and generous workspace make the kitchen both functional and inviting. Natural light fills the great room, where sliding glass doors extend the living space onto the covered lanai and backyard. The primary suite is privately positioned away from the secondary bedrooms with direct access to the lanai, and a spacious bath with separate vanities, a garden tub, and a separate shower. Three additional bedrooms and two full baths provide plenty of flexibility for family, guests, hobbies, or a home office. Laminate wood flooring runs throughout the main living areas, with carpet reserved for the bedrooms. Roof replaced (2019), adding peace of mind. Out back, the large fenced yard gives you something increasingly difficult to find room with space for little ones and pets to play, have outdoor gatherings, or the possibility of adding a future pool while still retaining usable yard space. With this single-story layout, 3-car garage, well-planned bedroom separation, generous backyard, and established Valrico location, 4313 Orange Ridge Ct offers a combination of space, functionality, and flexibility that can serve its next owner for years to come. ***Schedule a private showing today!***

Location

State FL

County Hillsborough

Community Buckhorn Groves Ph 2

Area 33596 - Valrico

Zoning PD

Interior

Interior Features Ceiling Fans(s), Kitchen/Family Room Combo, L Dining, Open Floorplan, Split Bedroom, Stone Counters, Walk-In Closet(s)

Heating Central

Cooling Central Air

Flooring Carpet, Laminate

Furnishings Unfurnished

Fireplace false

Appliance Dishwasher, Disposal, Dryer, Microwave, Range Hood, Washer, Water Softener

Laundry Laundry Room

Exterior

Garage Spaces 3.0

Fence Vinyl

Community Features Park, Playground, Sidewalks

Utilities Available BB/HS Internet Available, Cable Available, Water Connected

View Y/N No

Water Access No

Roof Type Shingle

Attached Garage true

Exposure East

Garage true

Private Pool No

Building

Entry Level One

Foundation Slab

Lot Size Range 0 to less than 1/4

Sewer Public Sewer

Water Public

Architectural Style Contemporary

Structure Type Block,Stucco

New Construction false

Schools

Elementary Schools Nelson-Hb

Middle Schools Mulrennan-Hb

High Schools Durant-Hb

Others

Pets Allowed Yes

HOA Fee Include Common Area Taxes

Senior Community No

Ownership Fee Simple

Monthly Total Fees $50

Acceptable Financing Cash, Conventional, FHA, VA Loan

Membership Fee Required Required

Listing Terms Cash, Conventional, FHA, VA Loan

Special Listing Condition None

Virtual Tour https://www.propertypanorama.com/instaview/stellar/TB8552005


Stellar MLS
Listed by Chris Morris FLORIDA EXECUTIVE REALTY
Christine Jones

Christine Jones

Real Estate Professional License ID: SL3492020

+1(509) 592-7836

GET MORE INFORMATION

Name
Phone*
Message

Go tour this home

4313 ORANGE RIDGE CT