
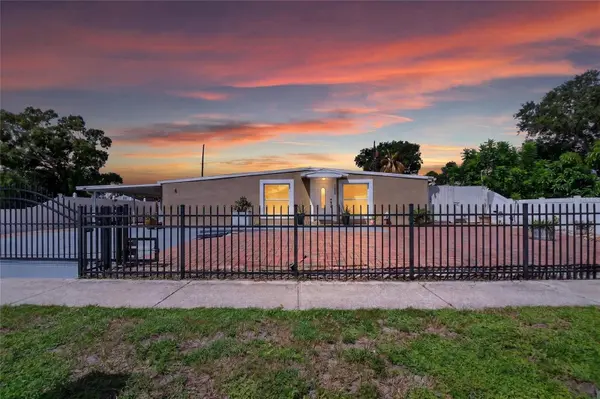
1727 WAIKIKI WAY
Tampa, FL 33619
Open House
Sat Sep 26, 3:00pm - 6:00pm
- 4 Beds
- 4 Baths Full Baths: 3 Half Baths: 1
- 2,078 SqFt
- 7,840 Lot Size
- 1959 Year Built
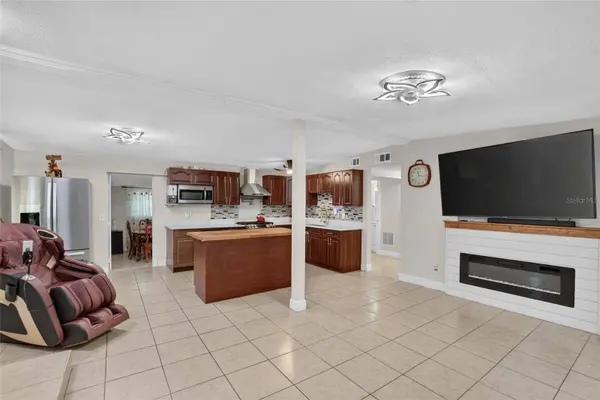
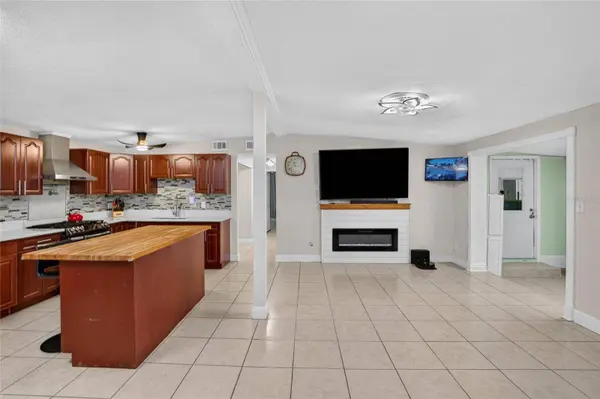
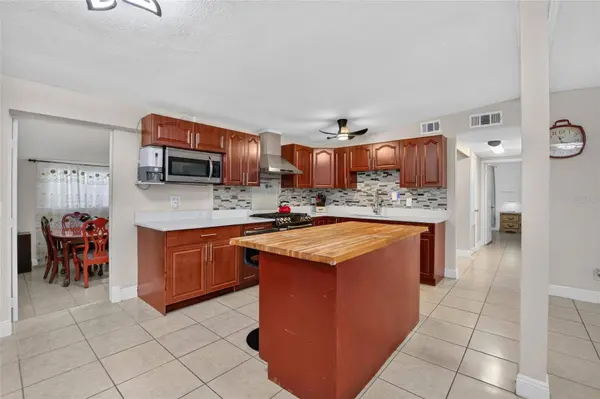
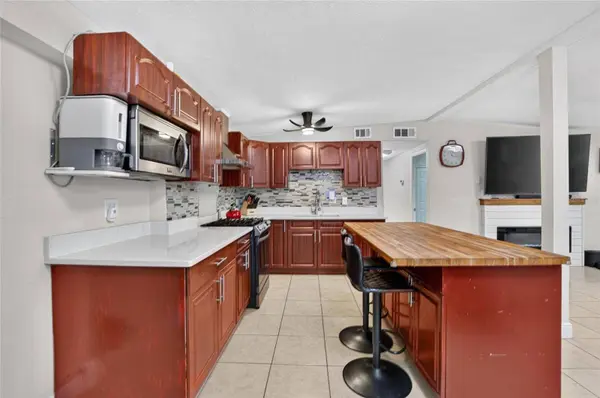
In addition to the apartment, the main home (which was completely renovated in 2017) includes a total of 3 bedrooms, 2.5 bathrooms and a bonus room. The home features tile flooring throughout, a spacious primary bedroom with ensuite bath, and two additional bedrooms. The updated kitchen offers attractive cabinetry, Quartz countertops, stainless-steel appliances, tile backsplash and a large island, and the living area is anchored by a stylish electric fireplace. The generously sized laundry room provides excellent storage with cabinetry, countertop workspace and a utility sink.
Adding even more flexibility, another finished area of approximately 250 square feet currently serves as a dining room and features its own exterior entrance, kitchenette and renovated bathroom, with a connecting door to the main house. This versatile space offers potential for a variety of uses, including a mother-in-law suite.
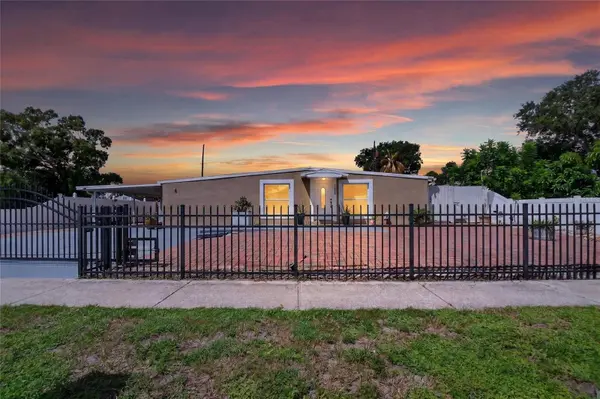
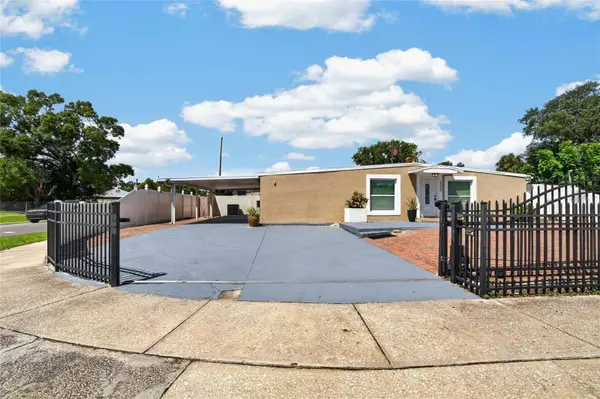
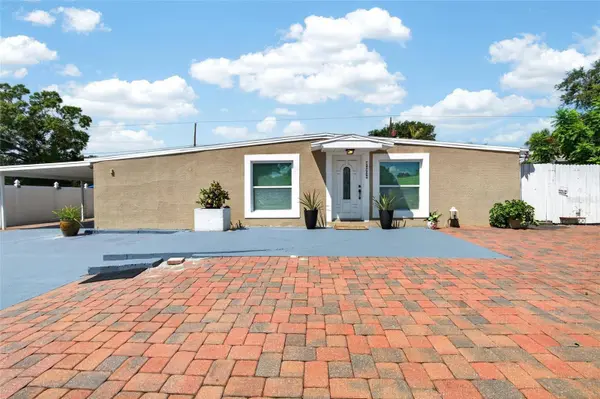
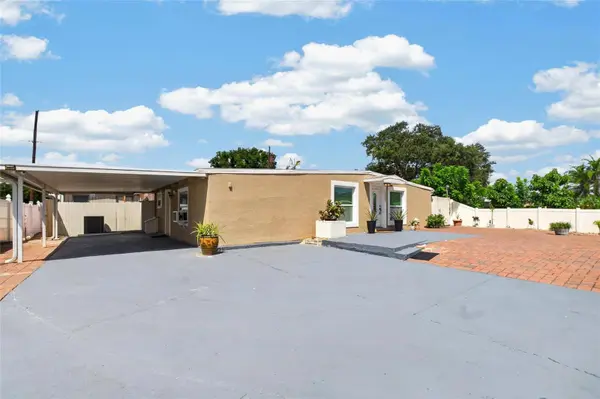
The enclosed bonus room provides an additional 276 square feet of conditioned space that can adapt to your needs as a home office, recreation room, hobby space, studio or additional gathering area. Outside, the 7,884-square-foot fenced lot, with a security gate, features a covered sitting area, two-car carport, extensive paver parking, storage sheds, garden area and a functional chicken coop. And there is no grass to maintain. And an independent side gate with an access ramp provides convenient backyard access for a boat, RV, work truck, or other recreational vehicles.
Major improvements include updated electrical and plumbing (2017), complete renovation (2017), roof (2017), AC (2020), water heater (2020), and electrical panel (2025). Impact windows are installed throughout the main home. The property is located in Flood Zone X, and has no HOA or CDD. Conveniently located near Ybor City and Downtown Tampa, this distinctive property offers a rare combination of flexibility, privacy and convenience.
Come see all the possibilities this unique property has to offer!
VIRTUAL TOUR
GALLERY
PROPERTY DETAIL
Key Details
Property Type Single Family Home
Sub Type Single Family Residence
Listing Status Active
Purchase Type For Sale
Square Footage 2, 078 sqft
Price per Sqft $187
Subdivision Clair Mel City Unit 6
MLS Listing ID TB8547700
Bedrooms 4
Full Baths 3
Half Baths 1
HOA Y/N No
Year Built 1959
Annual Tax Amount $3,213
Lot Size 7,840 Sqft
Acres 0.18
Lot Dimensions 73x108
Property Sub-Type Single Family Residence
Source Stellar MLS
Location
State FL
County Hillsborough
Community Clair Mel City Unit 6
Area 33619 - Tampa / Palm River / Progress Village
Zoning RSC-9
Rooms
Other Rooms Bonus Room, Den/Library/Office, Interior In-Law Suite w/Private Entry
Building
Lot Description Corner Lot
Story 1
Entry Level One
Foundation Slab
Lot Size Range 0 to less than 1/4
Sewer Public Sewer
Water Public
Level or Stories One
Unit Floor 1
Structure Type Block
New Construction false
Interior
Interior Features Eat-in Kitchen, Kitchen/Family Room Combo, Open Floorplan, Primary Bedroom Main Floor, Solid Surface Counters, Window Treatments
Heating Central
Cooling Central Air
Flooring Tile
Furnishings Unfurnished
Fireplace false
Appliance Electric Water Heater, Microwave, Range, Refrigerator
Laundry Inside
Exterior
Exterior Feature Garden, Private Mailbox, Private Yard, Rain Gutters, Sidewalk
Parking Features Covered
Fence Other, Vinyl
Utilities Available Cable Available, Electricity Connected, Sewer Connected, Water Connected
View Y/N No
Water Access No
Roof Type Shingle
Exposure East
Garage false
Private Pool No
Schools
Elementary Schools Bing-Hb
Middle Schools Giunta Middle-Hb
High Schools Bloomingdale-Hb
Others
Senior Community No
Ownership Fee Simple
Acceptable Financing Cash, Conventional, FHA, VA Loan
Listing Terms Cash, Conventional, FHA, VA Loan
Special Listing Condition None
SIMILAR HOMES FOR SALE
Check for similar Single Family Homes at price around $390,000 in Tampa,FL

Active Under Contract
$360,000
7102 REINDEER RD, Tampa, FL 33619
Listed by Elsy Ramos FRIENDS REALTY LLC4 Beds 2 Baths 1,452 SqFt
Active
$355,000
3704 SMITH TREE ST, Tampa, FL 33619
Listed by Eleydi Alvarez Lopez, LLC SELLING USA, LLC3 Beds 2 Baths 1,289 SqFt
Active
$249,000
7512 RHODE ISLAND DR, Tampa, FL 33619
Listed by Correy Smith KELLER WILLIAMS SOUTH TAMPA3 Beds 1 Bath 1,242 SqFt
CONTACT